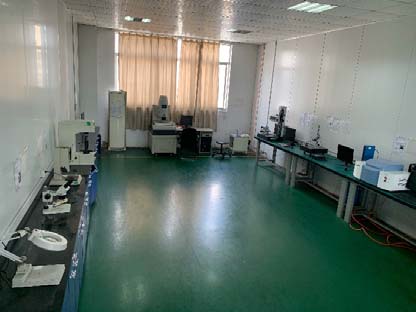
In-house laboratory
On-site testing and measurement lab for dimensional and material verification, covering dimensional inspection, mechanical performance, and environmental testing.
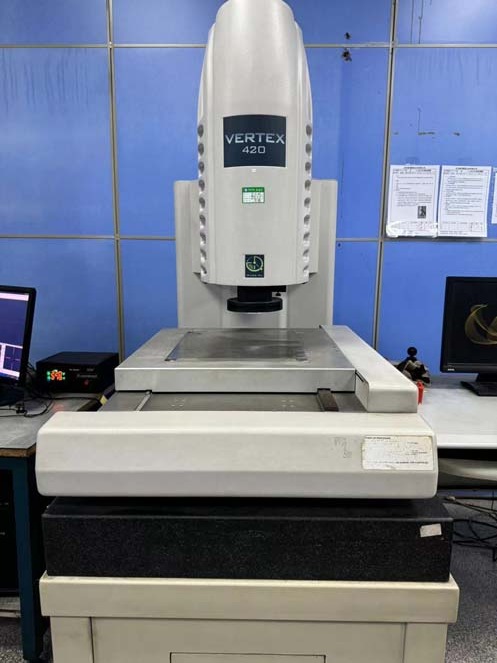
Vertex 420 — 2.5D coordinate measuring machine
Used for coordinate measurement of part geometry and hole positions, verifying key dimensions against print tolerances.
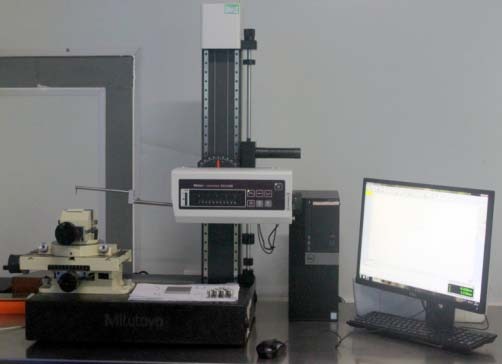
Mitutoyo contour measuring instrument
Used for inspecting the precision of curved surfaces and contours.
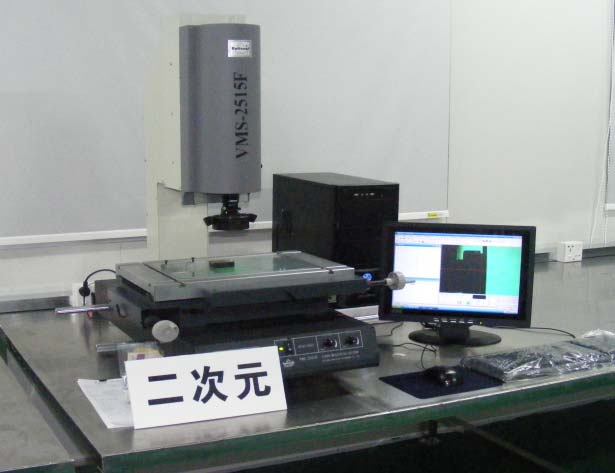
Optical 2D measuring system (VMS-2515F)
Optical image measurement system for non-contact verification of 2D dimensions and geometric tolerances.
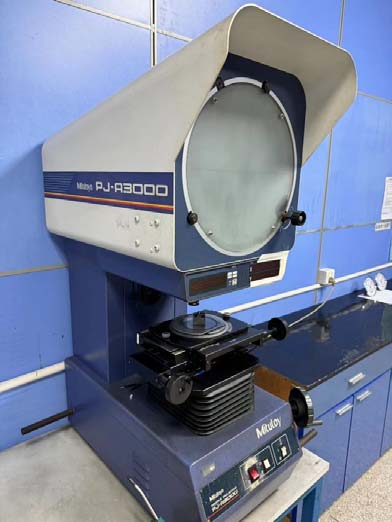
Mitutoyo profile projector (PJ-A3000)
Optical profile projector that magnifies and projects a part's outline for shape and angle inspection.
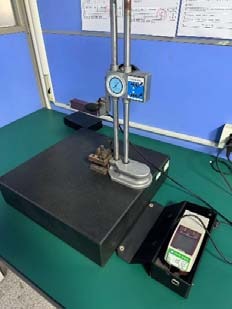
Mitutoyo surface roughness tester
Verifies that a part's surface roughness after finishing meets specification.
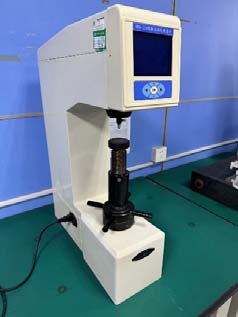
Rockwell hardness tester
Verifies hardness on heat-treated metal parts, confirming mechanical properties meet requirements.
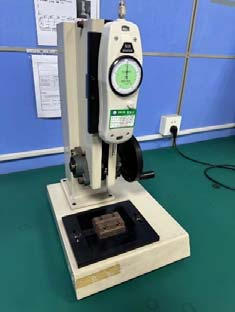
Push-pull force tester
Used for push/pull force testing on plug-in components, snap-fits, and connectors.
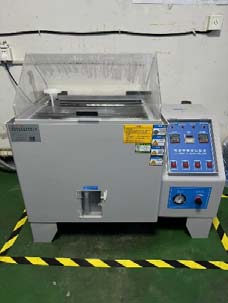
Salt spray test chamber
Simulates a salt-fog corrosive environment to verify the corrosion resistance of surface-treated parts.
CCD full-inspection machine
Automated optical imaging inspection equipment for 100% cosmetic inspection during volume production, reducing the risk of defective parts shipping.
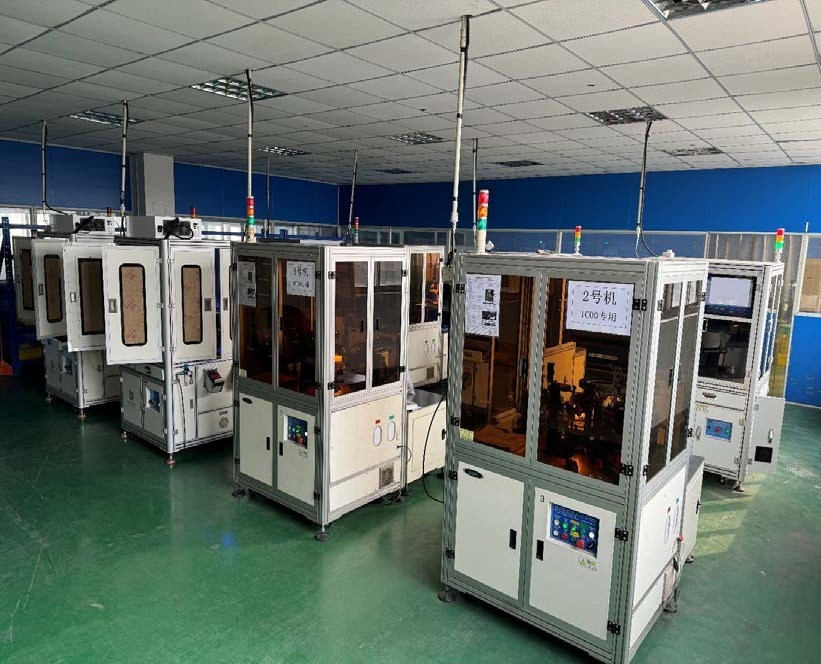
Automatic Optical Inspection (AOI) — Accuvision (Taiwan)
Stroke 1–5mm, accuracy 0.02mm, used for automated cosmetic sorting after machining to reduce the risk of defective parts reaching the next process.
Inspection categories
Dimension Inspection
CMM coordinate measurement · CCD image inspection · FAI first-article inspection report
Mechanical Performance
Mechanical shock test · density test · tensile strength · torsion force
Environmental Testing
Salt spray test, verifying the weathering and corrosion resistance of surface-treated parts
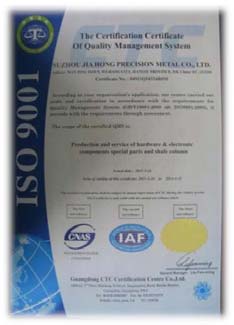
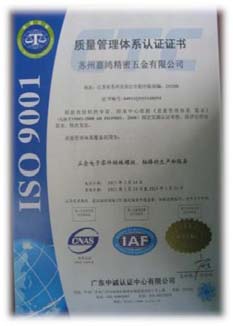
Quality system certification
ISO 9001 quality management system certified
Full-process control, from incoming material to shipment
IQC
Incoming Quality Control
FAI
First Article Inspection
IPQC
In-Process Quality Control
Secondary Process Inspection
Post-secondary-operation check
Outsource IQC
Returned outsourced-material check
Packaging Inspection
Pre-packaging check
FQC
Final Quality Control (warehousing)
OQC
Outgoing Quality Control (shipping)